
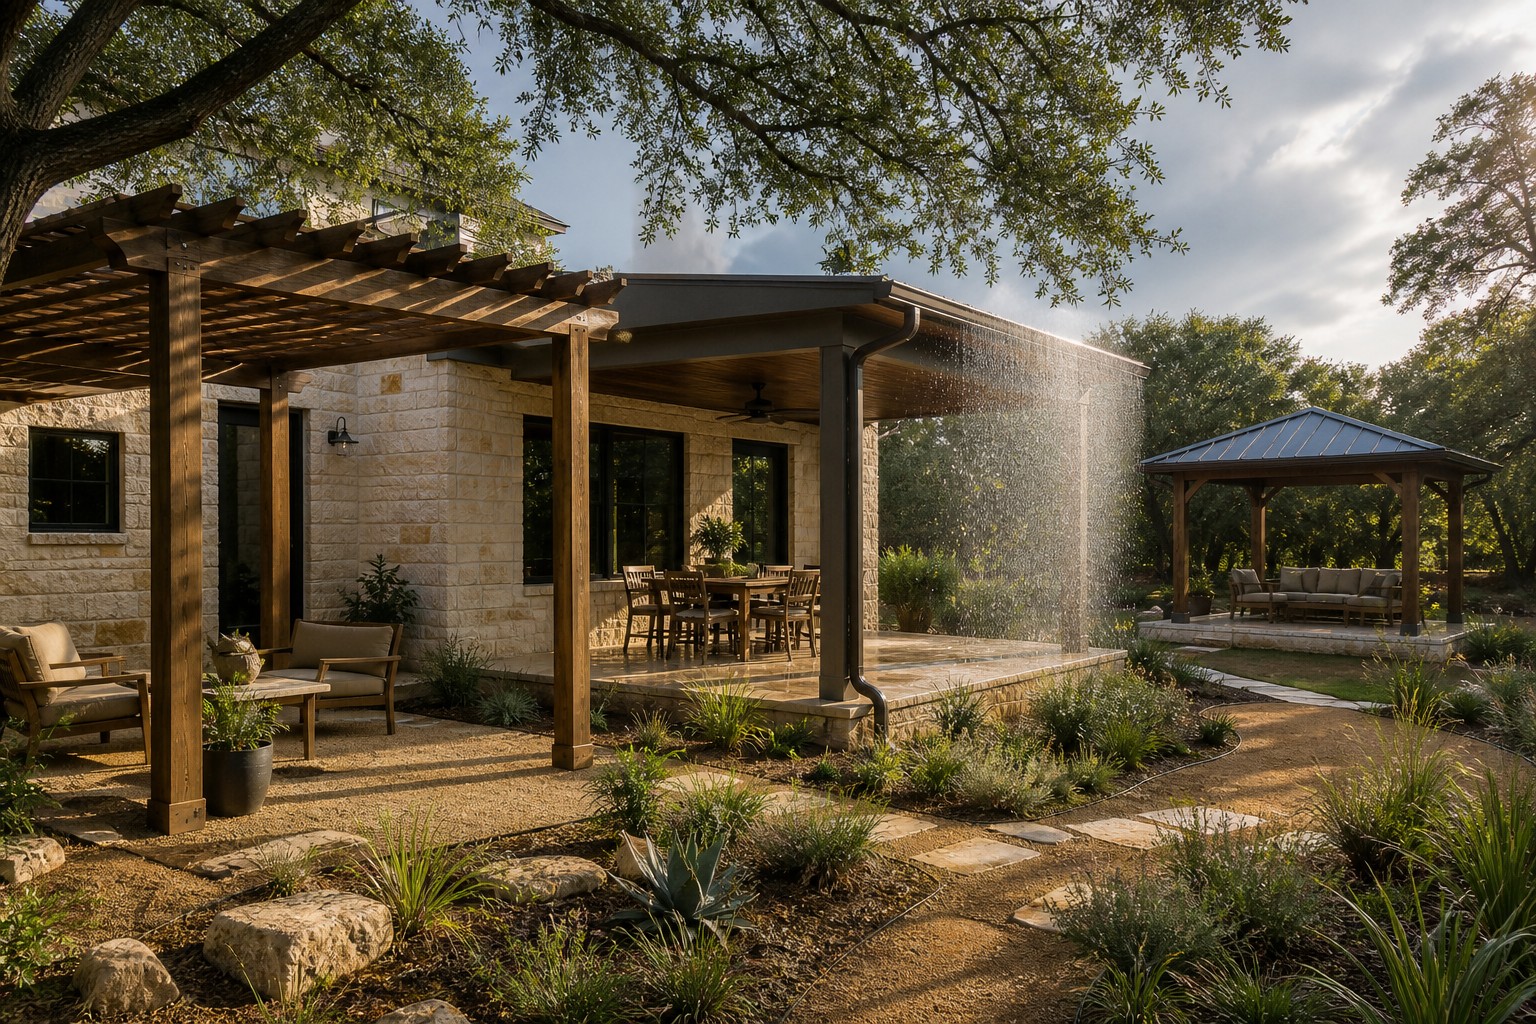
A pergola, patio cover, and gazebo solve three different overhead problems. A pergola filters light but normally leaves the seating area exposed to rain. A solid patio cover creates reliable shade and a dry transition from the house. A gazebo provides a roof away from the house, but it also creates a second footprint, path, and drainage decision. In Austin, the right choice is less about the label on the sales brochure than about afternoon exposure, roof runoff, attachment, building coverage, and the exact permit status of the property.
The decision turns on what must happen overhead
| Structure as commonly sold | Overhead behavior | Relationship to the house | Best fit | Main Austin planning question |
|---|---|---|---|---|
| Open pergola | Slats or rafters create moving, partial shade; ordinary open construction does not keep out rain | May be attached or freestanding | Filtered light, vines, visual definition, air movement | Are partial shade and wet furniture acceptable, and does the exact attachment or size trigger review? |
| Solid-roof patio cover | Continuous roof gives predictable shade and rain protection | Often tied to the house and existing patio | Daily dining, cooking, door-to-table coverage | How will the roof connect, drain, and count in the property’s covered area? |
| Roofed gazebo | Solid roof protects the area below | Freestanding and separated from the house | A destination near a view, garden, or back corner | Can the lot support its footprint, path, setbacks, foundations, and roof runoff? |
These are working definitions for comparing products, not City permit classifications. A contractor may use “pergola” for a louvered system that closes into a roof, or “patio cover” for a structure that stands on its own. Austin Development Services evaluates the actual construction: location, size, height, attachment, roof, plumbing, flood-hazard status, and other project details.
A west-facing Austin patio exposes the tradeoff by 5 p.m.
Open slats produce attractive shadow lines, but their performance changes with sun angle. A pergola that looks shaded at noon can admit hard western sun beneath the beam line late in the day. Rotating the slats, increasing their depth, adding a side screen, or shifting the sitting area may help, but each changes the structure’s appearance and wind behavior.
A solid roof is more predictable. It can shield the door, dining table, and cooking zone through the late afternoon and during a quick storm. The cost of that predictability is a darker interior edge, a larger visual mass, and concentrated roof runoff. Before approving the footprint, mark the roof shadow at the window and door openings it will affect. A cover that makes the patio comfortable but darkens the adjacent room all day has solved one problem by creating another.
A gazebo moves the roof away from the house. That can preserve window light and place seating beneath an existing view corridor. It also forces people to cross an uncovered path and may leave the house-to-gazebo route exposed in rain. The site’s Austin backyard-design page is the better starting point when the whole yard, rather than the existing patio, needs to be reorganized.
Rain protection creates a second project at the drip line
An open pergola spreads rainfall through the slats. A solid patio cover or gazebo collects the same rain over a roof and releases it at edges, valleys, scuppers, or downspouts. That discharge needs a destination. Sending it into a low clay pocket, across a walk, or toward the foundation makes the shade structure part of a drainage problem.
Draw the roof plan and the runoff route together. Identify gutter lines, downspout locations, splash zones, overflow behavior, and where water can move during an intense storm. The ground should be read before footings are placed because a drainage correction added after the posts are set has fewer routing options. For yards already holding water, use the site’s Austin drainage overview to diagnose the path before choosing the structure.
This is also the point where a “pergola with a cover” must be described precisely. Retractable fabric may provide seasonal sun control but can have wind and water limits. Fixed panels or operable louvers can change both drainage and permit treatment. Compare the installed assembly, not the open-pergola example in a catalog.
The 200-square-foot exemption is not a universal pergola rule
The City of Austin’s current work-exempt page lists a residential exemption for a one-story detached accessory structure only when it is no more than 200 square feet in floor area, no more than 15 feet high, does not create a dwelling, contains no plumbing, and is not in a flood-hazard area. The City also states that exempt work must still comply with building codes, City codes, and other applicable ordinances.
That language should prevent two common mistakes. First, “under 200 square feet” is not enough by itself; all the listed conditions matter. Second, the exemption is written for a detached accessory structure. An attached patio cover should not be assumed exempt merely because its footprint is small. Use the City’s residential permit guide or obtain a project-specific determination before construction.
Zoning still has its own questions. Austin’s homeowner resources tell applicants to verify zoning, lot restrictions, impervious cover, setbacks, deed restrictions, and HOA requirements. The residential application materials count covered patios and other roofed areas in building-coverage calculations. A permit exemption therefore does not mean the structure can occupy any convenient corner of the lot. The site’s broader Austin landscape-permit guide can help organize the questions, but the City remains the authority for a specific address.
Some Austin lots add a wildfire-material check
The Austin Fire Department’s current Wildland-Urban Interface Code guidance says decks, patios, pergolas, and similar unenclosed appendages or accessory structures within 30 feet of a building must use ignition-resistant or otherwise approved materials. The WUI rules apply in designated City of Austin Full Purpose or Limited Purpose areas, not as a blanket description of every property.
This affects an early material conversation. A wood look selected from an inspiration photo may require a different approved assembly on an affected lot. Confirm whether the address is in scope before pricing finishes, and do not treat a neighbor’s permit or material choice as a determination for the current property.
Attachment decides where the engineering risk sits
An attached cover transfers decisions to the house
A house-attached roof must coordinate its ledger or other connection, flashing, roof slope, loads, guttering, existing eaves, windows, and utilities. The benefit is continuity: step out of the door into shade and stay dry at the threshold. The consequence is that a poor connection can affect the primary building, not only the outdoor structure. Ask the proposal to identify who designs and approves the connection, what wall and roof conditions are assumed, and which inspections apply.
A freestanding gazebo transfers decisions to the site
A gazebo avoids tying a roof directly into the house, but each foundation still has to match soil and loads. Its location must work with setbacks, trees, utilities, access, and drainage. It also needs a usable route. A ten-foot walk across lawn may seem minor on a plan and become the reason the space is ignored after rain or during the hottest part of the day.
A pergola can be either, so the name settles nothing
Ask whether the proposal is attached or freestanding, open or closable overhead, and designed to manage rain or only sun. Those answers are more useful than the word “pergola.” A motorized louvered roof, a wood slat frame, and a fabric-topped kit should not share one performance assumption just because vendors place them in the same category.
Score the options against how the patio will actually be used
- Weeknight dining: favor reliable late-day shade, a short route from the kitchen, lighting, and rain protection.
- Occasional garden seating: a gazebo can justify the walk when its location supplies a view, breeze, or separation the house edge cannot.
- Plant-covered transition: an open pergola can support visual definition and filtered light, but the plant choice must tolerate the real exposure and maintenance access.
- Outdoor cooking: settle appliance clearances, ventilation, roof material, utilities, and fire requirements before choosing the enclosure level.
- Winter sun: test how a solid roof affects adjacent rooms; open slats may preserve more seasonal light.
- Furniture that stays outside: rain protection and wind-driven rain matter more than the structure’s silhouette.
Once the overhead choice is settled, coordinate the surface below it. The Austin patio planning page covers base preparation, material, and drainage questions that remain important under any of the three structures.
Questions that should appear in the written estimate
- Is the proposed assembly open, solid, retractable, or operable overhead?
- Is it attached to the house, structurally independent, or visually attached but independently supported?
- What is the exact roof or slat footprint, height, and distance from property lines and other buildings?
- Where does roof water go, including overflow during a heavy storm?
- How do footings respond to the observed soil and nearby roots?
- Which permit, zoning, WUI, historic, floodplain, utility, deed, or HOA reviews have been checked—and by whom?
- Which items are excluded: electrical, fans, lighting, gutters, drainage tie-ins, paving, engineering, and permit fees?
Four answers before choosing a structure
Does an Austin pergola automatically avoid a building permit?
No. The City’s detached accessory-structure exemption applies only when every published condition is met, including limits on area and height and restrictions involving plumbing and flood-hazard location. Attachment and the actual construction matter. Confirm the project with Austin Development Services.
Which option keeps an Austin patio dry?
A solid-roof patio cover gives the most direct house-to-patio rain protection. A gazebo protects its separate footprint. An ordinary open pergola filters light but does not keep the area below dry.
Does a covered patio affect building coverage?
City residential application materials include covered patios and other roofed areas in building-coverage calculations. The effect on a particular lot depends on its existing development and zoning constraints, so calculate it before fixing the roof footprint.
Which structure handles west sun most predictably?
A correctly sized solid roof produces the most predictable late-afternoon shade. Pergola shade depends on slat direction, depth, spacing, and sun angle. A gazebo can be placed for shade but does not cover the route from the house.