Evidence detail: How much does Hardscaping cost in Austin, TX?
Austin hardscaping scope depends on measured property conditions, selected inclusions, access, local requirements, and written responsibility. Call (512) 690-4912 or use the quote form to submit the property and requested service for review. Price, response timing, and availability require written confirmation.
Hardscaping in Austin is decided mostly underground: by soil, base depth and drainage, long before the surface goes down. This guide is for homeowners planning a patio, walkway, retaining wall, fire pit or outdoor living area. The work itself is built by a qualified hardscape contractor you hire, not by us. We cover what to decide, what the City asks for and what a good quote lists. Call (512) 690-4912 or request a free quote to talk it through.
How should I budget for hardscaping in Austin?
Budget from your own scope, not a per-square-foot headline: size, material, how deep the base must go, how much drainage the site needs and whether a wall or fire feature is involved. Our Austin landscaping cost page gives market planning ranges for the whole job. This page does not quote installation prices, because the site decides the number.
Two things move hardscape bids more here than in most cities. West of I-35, limestone and caliche come up shallow, and breaking through rock costs time. East of I-35, expansive clay means the base has to be built to survive seasonal movement. A bid that mentions neither is missing something.
There are honest ways to bring a number down without weakening the build. Phase the work, so the base, drainage and walls go in first and the premium surface or a second seating area follows later. Use decomposed granite for paths and secondary areas and keep stone for the main patio. Shrink the footprint to what you will really use. And keep the base and drainage spec the same either way, because those are the parts that are expensive to fix later. A written plan lets you build in stages without losing the overall layout.
Why does base preparation matter so much in Austin?
Because the soil moves. Travis County Extension describes deep clays east of I-35 that shrink and swell with moisture, cracking and heaving patios and fence posts. A patio laid on raw clay will crack and settle. The base under the surface, not the surface, decides whether the work is still flat in five years.
A proper build excavates below finished grade, replaces the soil with crushed stone placed and compacted in layers, and sets the surface on top with a pitch that sheds water away from the house. Skipping base depth saves money on the invoice and costs far more later, when a lip forms at a joint or a corner drops.
West-side lots trade clay for thin soil over limestone, which brings its own base problems: you cannot always dig as deep as you would like, and rock can leave voids and hard spots that need to be dealt with before stone goes down. Our Austin soil guide explains how to tell which side of the Balcones Escarpment you are on.
Which hardscape material works best in Austin?
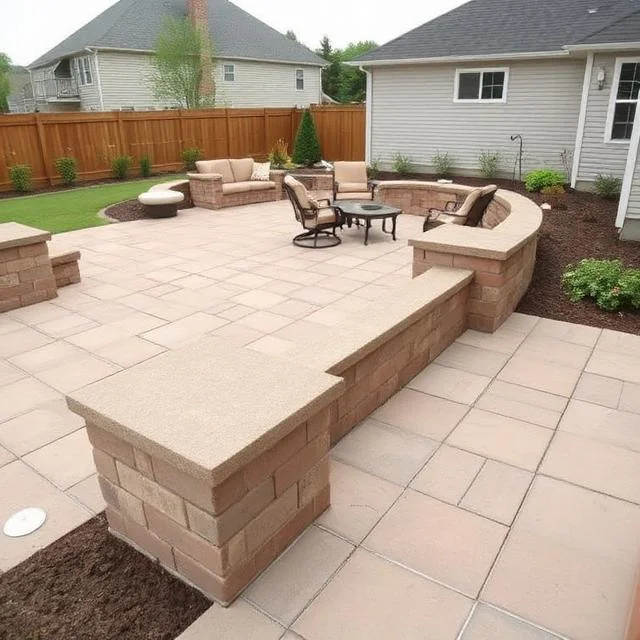
It depends on the look, the budget and the soil. Austin limestone and flagstone read as native to the Hill Country and handle the heat. Concrete pavers give a clean grid, and individual units can be lifted and reset if clay shifts. Decomposed granite is the affordable, well-draining choice for paths and informal seating.
- Concrete pavers: resettable if the ground moves, many patterns. Joints need upkeep over time.
- Limestone and flagstone: local character, handles heat. Higher cost, and irregular edges take longer to set.
- Decomposed granite: low cost, drains freely. Needs edging and can migrate without it.
- Poured or stamped concrete: smooth surface. Cracks along clay movement unless joints are planned.
Surface heat is a real consideration too. Dark pavers and concrete in direct afternoon sun get hot, and a patio that is unusable from June through September is not much of a patio. That is one reason orientation and shade belong in the plan from the start. Our patio contractors page covers stone and paver builds in more detail.
What does a retaining wall involve in Austin?
A retaining wall has to resist soil pressure and water. That means a proper footing, a base, drainage behind it with gravel and a pipe or weep route, and a wall system sized to its height. In Austin, a wall over 4 feet measured from the bottom of the footing needs a building permit.
Walls get built on Austin properties to turn a slope into usable flat space, control erosion, terrace a steep lot and protect hardscape and structures. The material depends on the job: native limestone for the Hill Country look, segmental block for taller structural walls, poured concrete for the heaviest loads, and stacked boulders for low terracing on rugged lots.
The failure mode is nearly always water. Without drainage behind the wall, hydrostatic pressure builds with every storm, and the wall bulges, cracks or leans within a few seasons. The City’s exemption from a building permit also does not apply if the wall supports a surcharge such as a driveway above it or sits in a flood hazard area. Our retaining walls page goes deeper on materials and repair.
What permits and rules apply to hardscape in Austin?
Most ground-level patios and walkways on your own lot are exempt, but several common items are not. Walls over 4 feet need a building permit. Decks over 200 square feet, over 30 inches above grade or attached to the house need one. Fences over 7 feet need one. Work in the public right-of-way needs its own permit.
Austin’s exemption list is specific, and every condition matters, not just one number. A deck is exempt only if it is no more than 200 square feet, no more than 30 inches above grade at any point, not attached to the house, not the egress, and not in a flood hazard area. Sidewalks, driveways and flatwork on your own property are exempt, but work on a driveway approach in the right-of-way is not.
Covered structures follow their own tests. A one-story detached accessory structure is exempt only if it is no more than 200 square feet in floor area, no more than 15 feet high, has no plumbing and is outside a flood hazard area. Exemption from a permit does not exempt you from setbacks, impervious-cover limits, deed restrictions or HOA rules. Our pergola vs patio cover vs gazebo guide shows how those questions apply to overhead structures, and the permits guide links the official City pages.
Before any digging, Texas 811 marks buried utilities. And if a drainage easement crosses your lot, permanent structures are not allowed in it, so a patio or wall may need to move.
How does drainage decide whether a hardscape lasts?
Water that has nowhere to go ends up under a patio or behind a wall, where it softens the base and pushes on the structure. Every surface should be pitched to shed water away from the house, and every wall needs a drainage path behind it. Channel drains or a dry creek line handle yards that collect runoff.
Austin storms arrive fast and heavy, which is why a hardscape plan and a water plan have to be the same plan. A patio pitched toward the house, a downspout discharging onto a new walkway, or a wall that dams a swale will all fail in the first big rain, whatever the surface material looks like.
If your yard already holds water, the drainage work comes first and the patio or wall is built on top of the solution. Our drainage solutions page explains French drains, grading, catch basins and dry creek beds. Doing them in the right order means nothing gets torn up to lay pipe.
What does the hardscaping process look like, step by step?
Every project should start with a site walk and end with a written scope you approve before work begins. The order matters: measure and mark first, deal with drainage and base second, build the surface last. Most residential patios and walls move from first walk to finished work in a few weeks, depending on size and approvals.
- Site walk and goals. Look at soil, slope, shade, access and where water goes, and decide how the space will be used. You settle size, shape and budget range. About an hour.
- Design and material choice. A layout shows the footprint, materials, steps, edging and drainage. You decide on finishes and what to phase. Allow a week or two, depending on detail.
- Rules and utilities. Check City exemptions, easements, setbacks and HOA requirements, and have Texas 811 mark buried lines. Decide whether any permit is pulled and by whom. Several days to a few weeks.
- Excavation and base. The area is cut to depth, rock is dealt with where it shows up, drainage is installed, and the crushed-stone base is built up and compacted in layers. One to several days, longer on rock.
- Setting the surface. Pavers, stone or granite go down to the planned pitch, with edging, joints and steps. Walk the work as it goes and approve details.
- Finish and walk-through. Joints are filled, edges are backfilled and planted, and you walk the finished work, including where water will go in the next storm.
Can I add a fire pit or outdoor kitchen to a patio?
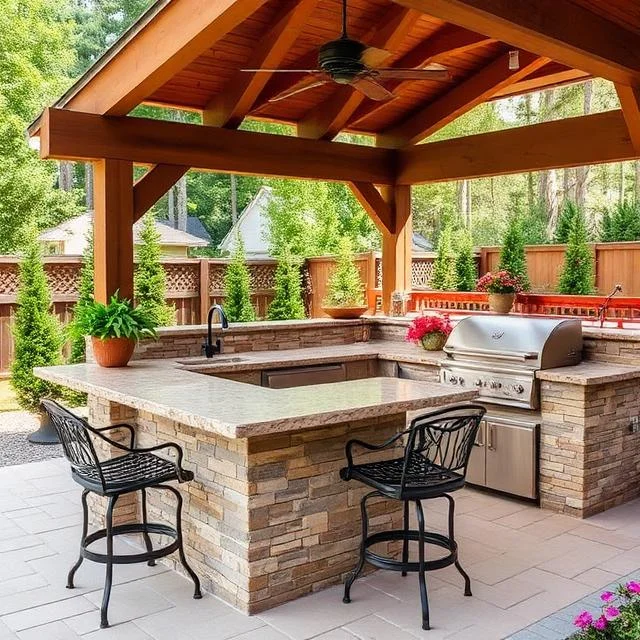
Often yes, if the patio has a sound base and the layout leaves safe clearances. A wood-burning pit is simplest, typically a stone or block ring on a prepared pad. Gas needs a fuel line, which is a separate trade, so the scope should list it as its own item and name who is responsible for it.
Write the fire feature down separately from the surrounding hardscape: the base area, clearances to seating, structures and overhanging branches, fuel route, and who is responsible for each part. The same goes for kitchens, columns and shade structures. Treat each as its own component with a named responsibility and a stated exclusion, so approval and pricing are clear.
When is the best time of year to build hardscape in Austin?
Hardscape and base work can happen almost any time of year, which is different from planting. The practical limits are weather and soil. Do not dig and compact clay when it is saturated, and expect schedules to slip after a heavy rain. Fall and spring are the most comfortable seasons for crews and for people using the space.
The most useful sequencing is to build the hard surfaces first and plant afterward in the spring or fall planting windows. Avoid putting new plants in during July and August. If you are also planning beds, a landscape design plan lets you phase patio, walls and planting in the right order.
What should a written hardscape quote list?
A usable quote names the area in square feet, the material and thickness, the base and drainage plan, the edge treatment, what is excavated and where it goes, and what is excluded. It should also say who handles permits, utility locates and any engineering. If a line is missing, the number it produces cannot be compared.
When you compare bids, line them up item by item. One bid may price a four-inch base and another a deeper one without saying so. One may include haul-off of spoil and another may not. A low number with a thin scope is usually just a smaller job than the one you asked for.
Ask for the exclusions in writing, too. Electrical, gas lines, lighting, gutters, engineering and permit fees are the items that most often appear after the fact. A scope that lists them as separate, approved line items protects both sides. Also ask which licence or registration the contractor holds for any trade in the scope, and verify it with the issuing agency before you sign.
What makes Austin hardscape fail, and how do I avoid it?
Three causes show up again and again: a thin or uncompacted base, water with no drainage route, and clay movement the design did not allow for. Each is preventable at the planning stage. The fixes are base depth sized to the soil, drainage designed before the surface, and joints or resettable units that tolerate seasonal movement.
Trees add a fourth issue. Austin protects trees 19 inches or more across, measured 4.5 feet above the ground, and heritage trees of 24 inches or more are almost never removable, so a patio cannot just take out an oak that is in the way. Digging near roots can also injure a tree, and the Texas A&M Forest Service advice is to avoid wounding oaks from February through June. Lay footprints out around major roots and schedule excavation near oaks in the July through January window.
Finally there is plain over-reach. A big structure in a small yard can run into setbacks and impervious-cover limits, which is why those get checked before the layout is final and not after the stone is ordered.
Do HOA rules or deed restrictions affect hardscape in Austin?
Often, yes. Many Austin neighborhoods have an architectural review step, and deed restrictions can limit materials, heights, colors and placement. A City permit exemption does not override either. Check the HOA’s rules first, get approval in writing where it is required, and keep the approval with the signed scope.
The City’s homeowner resources also tell applicants to verify zoning, lot restrictions, impervious cover and setbacks. Do that before you commit to a size, because the largest patio you can imagine is not always the largest one you are allowed to build. A design plan is a low-cost way to settle layout and approvals before the expensive work starts.
What does a typical hardscape scope look like?
Three typical scopes show how the decisions stack for different kinds of Austin property: an east-side paver patio on clay, a west-side limestone terrace on a slope, and a decomposed granite path with seating. They are examples, not jobs we have finished, and a real scope is only written after someone has walked and measured the site.
A typical east-side paver patio
About 300 square feet of concrete pavers on Blackland clay. Excavation, a compacted crushed-stone base, a pitch away from the house and edge restraint. Drainage work is extra where the yard collects water, and the quote should show it as its own line.
A typical west-side limestone terrace
A sloped Hill Country lot with a short limestone wall creating a level pad and a flagstone patio on top. Rock excavation, footing and drainage behind the wall are the cost drivers, and the wall’s height against the 4-foot permit line is the first thing to settle.
A typical decomposed granite path and seating area
A winding path and small gathering area edged in steel or stone, with a fire pit as the focal point. Decomposed granite keeps cost down and drains freely, and the fire pit is scoped as its own item with its clearances written out.
How does new hardscape change irrigation, drainage and the rest of the yard?
A patio or wall changes where water runs, where sprinkler lines can sit and how beds meet the edges. Plan irrigation changes before the base goes in, because lines under a finished surface are expensive to reach. In Texas, irrigation work has to be done by a TCEQ-licensed irrigator, so that trade is hired separately from the stone work.
Think of the yard as one system. Downspouts need an outlet that does not cross the new surface, beds need redrawn lines against new edges, and mowing patterns change around corners and steps. Our Austin irrigation page explains how to hire a licensed irrigator, and the lawn mowing page covers how new edges affect upkeep. Settling those questions on paper first keeps the hardscape contractor from digging through something that was already there.
Which Austin suburbs does this guide cover?
Austin and the surrounding Travis, Williamson and Hays County communities. Hill Country edges such as Lakeway, Bee Cave and Dripping Springs bring slope and shallow rock, while Round Rock, Pflugerville and the east side lean toward clay movement. Prices follow soil and access, not the zip code.
The full list is on our areas we serve page. When you are ready, request a free quote or call (512) 690-4912, tell us what you want to build and which side of town you are on, and we will help you scope it before you collect bids.
Which evidence sets the schedule and price for Hardscaping?
Pricing and scheduling depend on measured area, property conditions, access, selected inclusions, exclusions, local requirements, and written responsibility. Confirm all terms for the Austin property before authorization.
What’s Included
- Property and affected-area identification
- Written inclusions, exclusions, and responsibilities
- Price and timing confirmed in writing
- Completion standards defined before authorization