Evidence detail: How does the Landscape Design process work in Austin?
Austin landscape design scope depends on measured property conditions, selected inclusions, access, local requirements, and written responsibility. Call (512) 690-4912 or use the quote form to submit the property and requested service for review. Price, response timing, and availability require written confirmation.
Landscape design in Austin typically runs $300 to $2,500 for a drawn plan, set by lot size and detail, and many homeowners fold that fee into the build so it’s credited back. A good plan solves sun, water, soil and drainage before anything is planted. Call (512) 690-4912 or request a free quote and we’ll walk the yard.
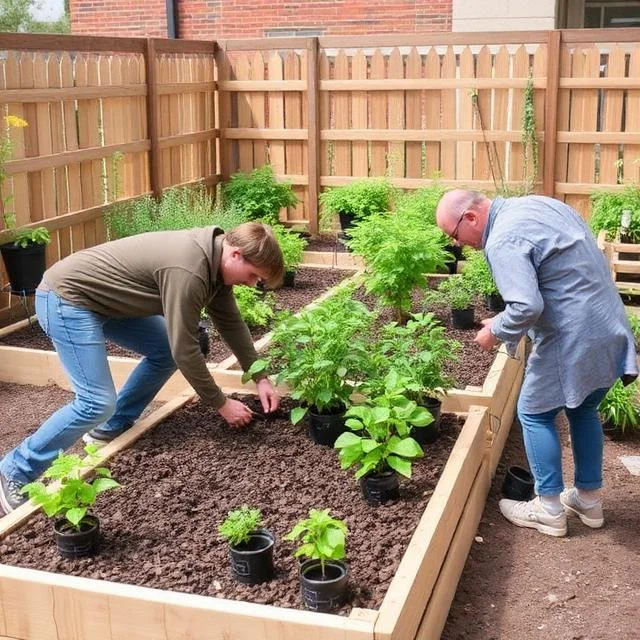
This page is for Austin homeowners who want a yard that works in this climate, not one that looks good on install day and struggles by the second August. It covers what a design plan includes and costs, how soil and watering rules shape the layout, which plants earn their place, and the steps from first walk to a plan you can build in phases.
How much does landscape design cost in Austin?
A standalone design plan with scaled drawings, plant lists and a phasing plan runs $300 to $2,500 on our cost page, depending on lot size and detail. Many Austin homeowners roll the fee into a larger design-build project, where it’s credited back against the work.
Those figures sit on the same Austin landscaping cost page the rest of our site uses, so you’ll see the same numbers wherever you look. What moves the design fee is mostly detail. A front-bed refresh needs a simple planting plan. A whole property with grading, walls, paths and several planting zones needs a full set of drawings and a sequence.
| What you’re buying | Typical Austin range | What drives it |
|---|---|---|
| Design plan (drawings, plant list, phasing) | $300 to $2,500 | Lot size, number of zones, level of detail |
| Native and xeriscape plantings | Priced per plan | Plant count, soil, drip layout |
A plan is also the cheapest way to compare bids. When three contractors price the same drawing, the differences show up as differences in method and material, not in what each one imagined you wanted.
What does a landscape design plan include?
A plan shows the existing site, the proposed layout and the planting, drawn to scale. It marks beds, paths, patios, walls and lawn areas, names every plant with its mature size, lays out drainage and grading, and sets a phasing order. It’s written so a crew can build from it, or so you can bid it out.
- Site analysis: sun and shade across the day, slope, soil depth, existing trees and where water goes in a storm.
- Layout: zones for living space, lawn, planting, access and utilities.
- Planting plan: plants grouped by water need and spaced by mature width, not nursery pot size.
- Hardscape and grading: where patios, walkways and walls go and how water moves around them. Our hardscaping page covers pricing and build details for those pieces.
- Water plan: where drip zones or hand-water points go, set to Austin’s watering rules.
- Phasing: what gets built first, what waits, and what each phase costs.
Irrigation is where we draw a clear line. A plan can show where drip zones belong, but Texas rules say a person may not sell, design, install, maintain, alter, repair, service or inspect an irrigation system without a TCEQ license, so the system itself is bid by a licensed irrigator. We design the beds so the line can be added cleanly.
How do Austin’s soil and climate shape a landscape design?
Austin has two soils, split roughly along MoPac and I-35. East is deep Blackland clay that swells and cracks. West is thin caliche over limestone that drains fast. Both are alkaline. Summers are hot and dry, and under Austin Water’s rules automatic sprinklers run one assigned day a week, so the design has to be tough.
On clay, the design leans on drainage, plants set slightly high, and hard surfaces on a base built for movement. On caliche, it leans on raised, amended beds, imported topsoil in the places that need it, and heavy mulch. Plants that struggle in alkaline ground, yellowing with green veins from iron chlorosis, get replaced with ones that tolerate it. Lime is never the answer.
| Design question | East and central-east Austin | West Austin and Hill Country |
|---|---|---|
| Soil | Deep Blackland clay | Thin caliche over limestone |
| First design job | Drainage and compaction | Build up beds, hold soil on slopes |
| Typical risk | Heaving hard surfaces, ponding | Erosion, thirsty plants in thin soil |
| Plant approach | Plant slightly high, drainage-tolerant natives | Raised beds, rock-tolerant natives |
Our Austin soil guide shows how to tell which soil you have with a simple hole test. It takes ten minutes and changes the whole plan.
Which plants belong in an Austin landscape design?
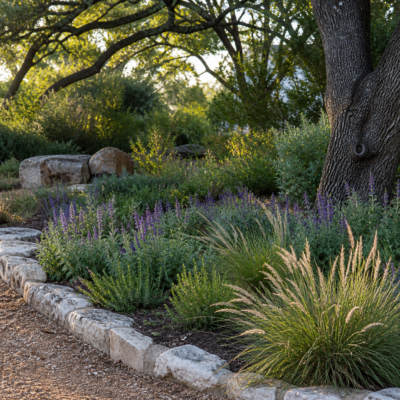
Blackfoot daisy, flame acanthus, agarita and Texas sage suit dry, sunny ground. Turk’s cap, American beautyberry and inland sea oats suit protected shade. Gulf muhly works where there’s sun with steadier moisture. Each has a mature size and a drawback, so the plan spaces by adult width and puts every plant where it fits.
The City of Austin’s Grow Green guide is the reference we lean on, and its notes are blunt about drawbacks. Texas sage needs well-drained soil and shouldn’t be sheared into a hedge. Agarita is prickly and wrong beside a walkway. Flame acanthus reseeds. Turk’s cap spreads in colonies. A plan that names those traits up front doesn’t create a pruning chore you didn’t plan for.
| Plant | Starting condition | Mature size | Design note |
|---|---|---|---|
| Blackfoot daisy | Full sun, very low water | 6 to 12 in high, 1 to 1.5 ft wide | Front-of-bed edge, needs dry soil |
| Texas sage | Full sun, low water | 5 to 8 ft high, 4 to 5 ft wide | Large shrub, needs well-drained soil |
| Agarita | Sun to part shade, very low water | 3 to 7 ft high, 3 to 6 ft wide | Prickly, keep off walkways |
| Turk’s cap | Sun to part shade, low water | 2 to 6 ft high, 3 to 5 ft wide | Colonizes, give it room or edge it |
| American beautyberry | Shade, low water | 4 to 6 ft high, about 6 ft wide | Wants deeper soil and steady moisture |
Our native plants by yard conditions page has the longer shortlist and the reasons to reject each plant for a given bed.
What does our landscape design process look like, step by step?
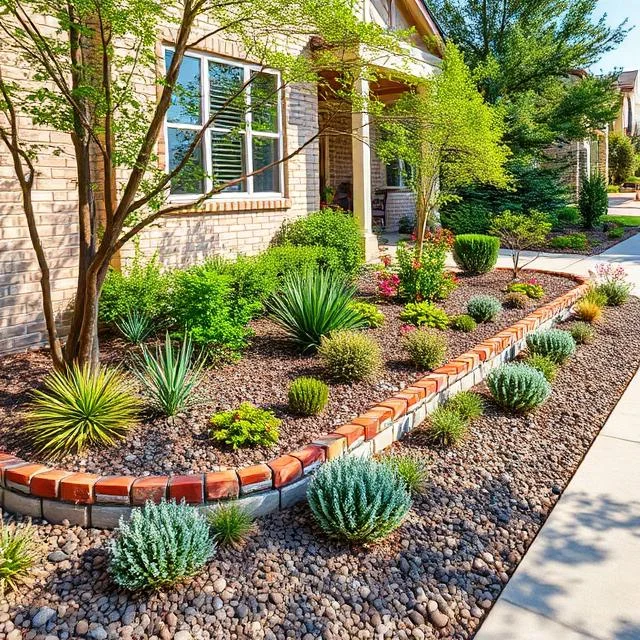
It runs from a site walk to a drawn plan you can build in phases. You approve the layout and the plant list before any work is priced for install, and nothing gets dug until the plan, the rules and the utility locates are settled. Most plans take a few weeks from first walk to final drawing.
- Site walk and goals. We walk the yard with you, mark sun and shade, check soil and slope, and note where water goes. You decide what the yard needs to do and what has to stay. About an hour.
- Measure and base map. We measure the lot and mark fixed items: house, trees, utilities, fences and grade changes. You decide on any must-keep features. A few days.
- Concept layout. A rough plan shows zones, paths, lawn size and big moves. You react and choose a direction. Allow a week or so.
- Detailed plan. Plant list, grading, hardscape locations, drainage and drip-zone layout are drawn and priced by phase. You decide the order and budget. One to two weeks.
- Rules and rebates. We check City exemptions, easements and setbacks, Texas 811 for buried lines, and any Austin Water rebate that needs approval before work. You decide whether to apply. Several days to a few weeks.
- Build in phases, or bid it out. You can have us build it, take the plan to other bidders, or do the planting yourself. You decide, and the plan holds either way.
How does design handle Austin’s watering rules and rebates?
By sizing the thirsty parts to what you can legally water. Austin’s Conservation Stage limits automatic sprinklers to one assigned day a week, before 10 a.m. and after 7 p.m., with up to two days for hose-end and drip. New plantings need extra water to establish, so a variance for new landscapes is requested before installation, not after.
Austin Water also lists rebates for turf conversion and efficiency work, but the caps are shown inconsistently in City sources. WaterWise Landscape appears at up to $3,000 in one listing and $1,750 in another, so confirm the current figure before budgeting. A contractor price isn’t a rebate approval, and approval has to come before work starts. HOA and multifamily properties use a separate application, listed at up to $5,000 for turf conversion.
We keep the rebate separate on the plan. If a $4,000 project has an approved $1,000 rebate, the net is $3,000 before taxes and ineligible items. That’s arithmetic, not a savings promise. Our xeriscape vs traditional lawn guide and our desert landscaping page go deeper on how much lawn to keep.
How do you design around Austin’s trees?
Around them, not through them. Austin protects trees 19 inches or more across, measured 4.5 feet above the ground, and removal takes a City Arborist permit. Heritage trees of 24 inches or more are almost never removable. The plan keeps trenches and hard surfaces off major roots and builds shade-tolerant planting beneath the canopy.
Oak wilt sets the calendar. The Texas A&M Forest Service flags February 1 through June 30 as the high-risk window for pruning or wounding oaks, and every cut should be sealed right away. If a design needs work in the canopy or near roots, it’s scheduled between July and January. Under a dense oak canopy, the honest design move is often to stop fighting for turf and use groundcover, mulch or hardscape.
How much lawn should a new Austin design keep?
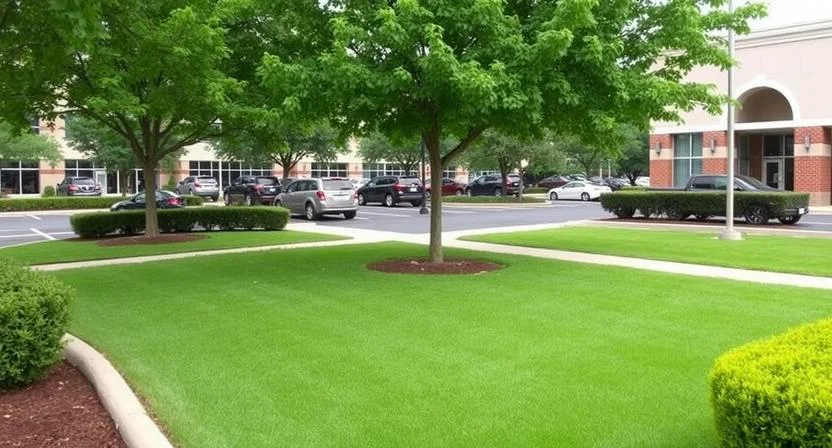
Keep the turf you actually use and convert the rest. A play area, a dog run or the shaded stretch where you sit in the evening earns its water. Strips, slopes and sunbaked corners you only see through a mower are better as beds, groundcover or decomposed granite. A hybrid of roughly half turf and half planted beds is common.
Match the grass to the light. St. Augustine takes shade under live oaks better than any other warm-season turf, though it drinks the most and draws chinch bugs. Bermuda is the full-sun, high-traffic, low-water choice. Zoysia is the dense premium option, buffalograss the lowest-water native for full sun, and fescue doesn’t survive Austin summers. The plan puts each grass where its exposure fits, so you’re not fighting the site.
Turf size also drives your ongoing cost. Per-visit mowing runs $45 to $95 depending on lot size, and a smaller lawn means a shorter visit and a smaller water bill. That’s a design decision that pays back every month, which is why lawn area is one of the first numbers we settle.
What should I bring to a first design meeting?
Bring photos of the yard at different times of day, your plat or survey if you have it, any HOA guidelines, and a short list of what you want the space to do. Also note where water pools after rain, which plants have died, and what you’ll never give up. That list saves hours and sharpens the plan.
A few specifics help more than a Pinterest board. Say how many people use the yard, whether you have pets or kids, how much time you’ll spend on upkeep, and what budget range you’re working with. A plan for someone who wants a ten-minute weekend routine looks different from a plan for a gardener who wants to tinker.
If you already have a landscape, tell us what’s healthy and well placed. Most Austin projects are renovations, not blank slates, and keeping good mature plants and trees saves money and gives the new design a framework. The site walk is where we sort out what stays and what comes out.
Does a design plan cover patios, walls and fire features?
Yes. The plan shows where they go, how big they are, how water moves around them and how they connect to the beds. Pricing for those pieces comes from the contractor quotes you collect, and our cost page shows market ranges.
Treat each feature as its own component. A fire pit, a kitchen, a shade structure and a seat wall each get a footprint, a base, a responsible party and a stated exclusion, so approval and pricing stay clear. Putting them on the same drawing as the planting also avoids the classic mistake of building a patio and then discovering there’s no good way to drain it.
One more thing worth building into the plan is a maintenance picture. A landscape that needs weekly attention from a gardener and one that needs a fall walk-through are different designs, and neither is wrong. Tell us which you want. We’ll size beds, plant spacing and turf area to match, and note which plants need seasonal pruning, which reseed, and which will fill a space without help. That keeps the finished yard something you can live with.
Can design be done in phases?
Yes, and it usually should be. A plan lets you build hardscape, beds and drainage in stages without losing the overall vision. Start with whatever fixes a problem, usually drainage or grading, then do the structure, then plant in the right season, spring from March through May or fall from September through November.
Phasing also spreads the cost. The front bed and a clean edge might be year one, a patio year two, and the rest of the planting after that. Because the base map and plant list are done, each phase fits the next. A wall or path added later lands where the plan said it would, and nothing gets torn out.
What permits or approvals affect a design?
Most planting and ground-level work needs none, but a few items do. A retaining wall over 4 feet, measured from the bottom of the footing, needs a building permit. A deck over 200 square feet or attached to the house does too. Tree removal over 19 inches needs a City Arborist permit, and work in a drainage easement is restricted.
HOA and deed rules sit on top of the City’s. We note them on the plan so approvals can be gathered before the build, not after. Our permits guide links the official City pages, and our drainage solutions page explains how water routing gets worked into a plan.
What does a typical landscape design project look like?
Here are three typical scopes built from the ranges above. They show how design and cost stack for a given kind of Austin yard, not jobs we’ve finished, and your own plan and price come only after we’ve walked the property, measured it and written down what’s in scope.
A typical east-side front yard refresh
A flat Blackland clay front yard with tired turf and bare beds. The plan shrinks the lawn to a right-sized panel, adds layered native beds with a decomposed granite path, and fixes a low spot that holds water. The design fee sits in the $300 to $2,500 range.
A typical west-side sloped backyard
A rocky, terraced lot with erosion and no usable flat space. The plan shows terraces and a short wall, planting pockets over amended soil, and a dry creek bed to carry runoff. It’s phased so grading and drainage come first and planting follows in fall.
A typical shaded backyard under live oaks
A yard where turf struggles under heavy canopy. The plan uses groundcover, mulch and a small seating area, keeps work off major roots, and schedules any pruning outside the oak wilt window. Plants come from the shade column of the shortlist, spaced by mature width.
Which Austin suburbs do you design for?
We design for homes across Austin and the nearby Travis, Williamson and Hays County communities. Lakeway and the Hill Country edge bring slope and limestone, while Round Rock and the east side lean toward clay. Our backyard design guide covers outdoor living layouts in more detail, and prices follow soil and access, not the suburb name.
The full list is on our areas we serve page. When you’re ready, request a free quote or call (512) 690-4912, tell us about the yard, and we’ll set a time to walk it.
Which property evidence belongs in the approach to Landscape Design?
An Austin landscape design scope should document sun, drainage, soil, existing systems, access, selected work, exclusions, and project details for the specific property.
Process Overview
- Site assessment and consultation
- Written estimate with line-item scope
- Scheduled work window confirmed
- Work is authorized only against the written estimate
- Completion standards are reviewed against the authorized scope